A Family Extension Blends Mid-Century and Japandi Ideas
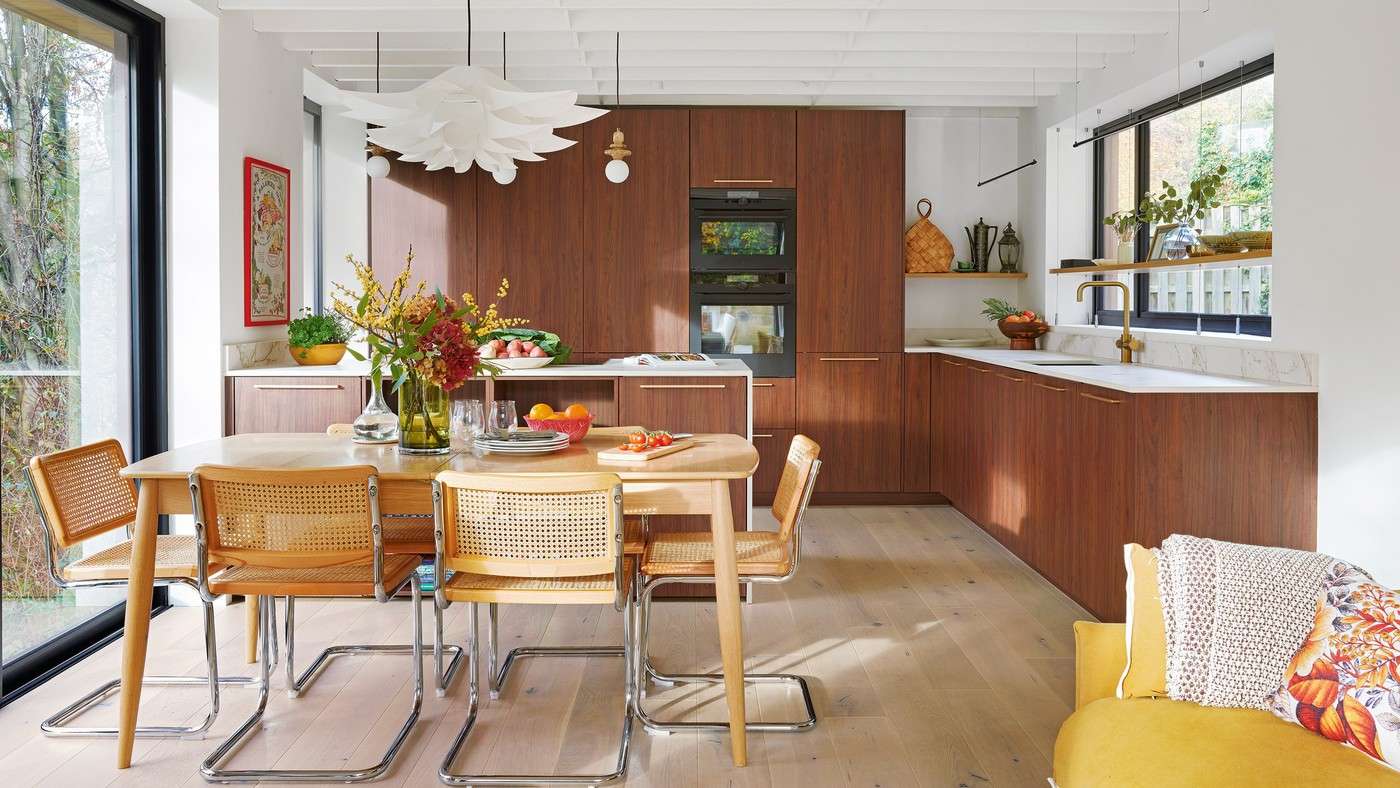
Lucy and Andrew's extended Leeds home combines mid-century furniture with a calmer Japandi influence. A lower-level addition connects the kitchen, dining, and living area to the garden through sliding doors. Thin oak wall cladding and an open-tread staircase introduce texture while retaining an airy feeling.
Vintage seating, lighting, and a vinyl storage unit sit alongside newer purchases. Built-in storage supports family routines, and walnut-veneer kitchen cabinetry continues the wood palette. The decorative mix responds to the building and its green surroundings as well as the need for more usable space.
Let the extension solve the connection to the garden
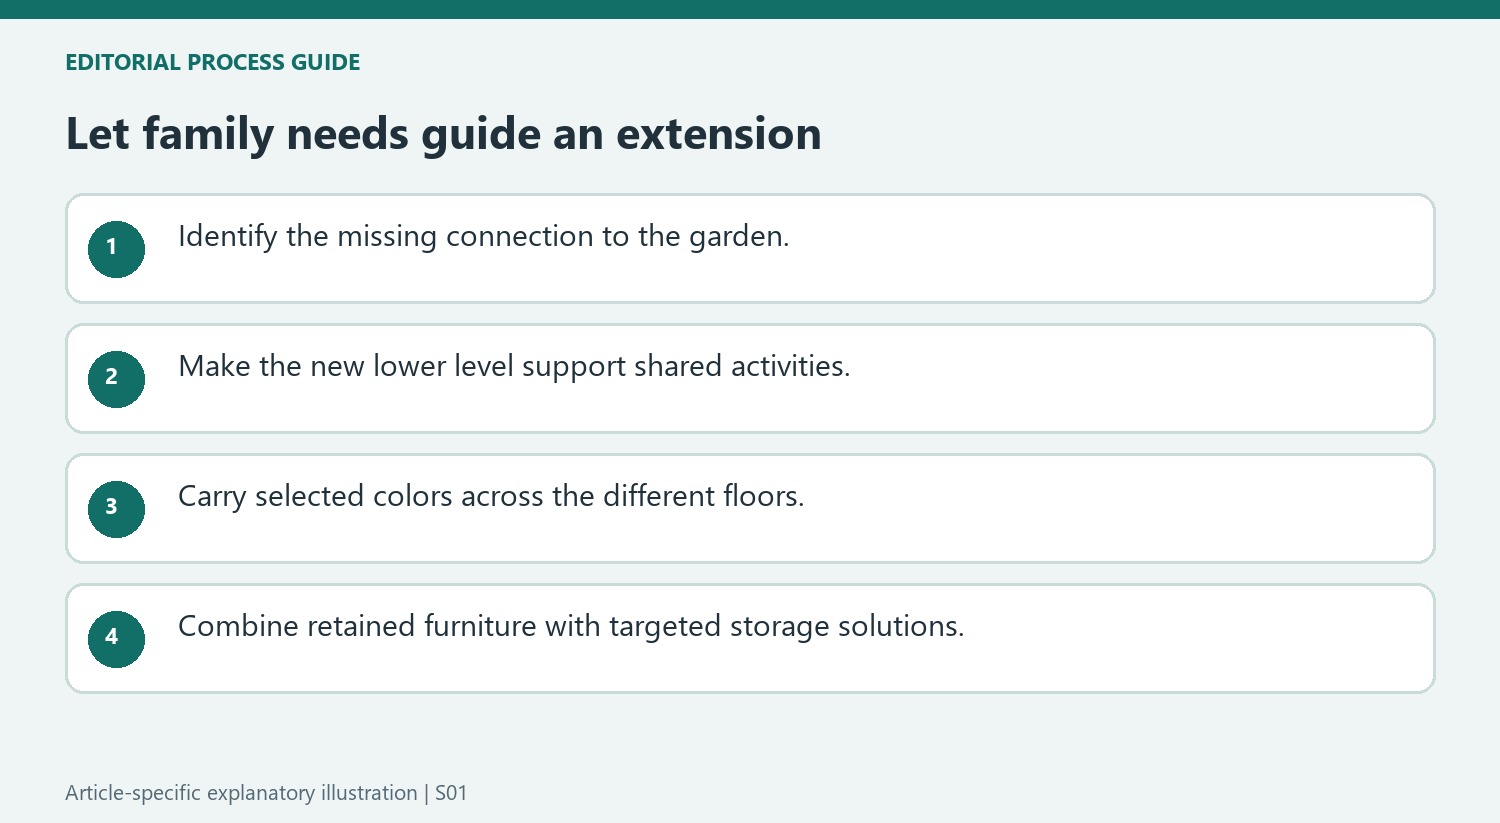
The original house offered views of a sloping woodland garden but little convenient access to it. The project adds a lower rear level with sliding doors, a terrace, and linked kitchen, dining, and living functions. Architect Ian Hazard's intervention therefore responds to family use and the site rather than merely adding a fashionable room. The owners also explicitly prioritize integrated built-in storage, giving the decorative simplicity a practical foundation.
Repeat color and texture across the levels
Lucy describes mustard, muted pink, green, and brown as a palette linking the house. Thin oak-strip cladding adds hallway texture, while vintage furniture and selected new pieces acknowledge the mid-century building without becoming a period replica. Walnut-veneered kitchen cabinetry and floating bedside furniture provide different applications of the material approach. The source is a specific family renovation case study; its successful blend comes from responding to the existing architecture, available light, and everyday needs. Choose comparable relationships for another home rather than copying the extension or furniture arrangement without its site context.
Let the practical brief lead the extension
The house in the feature offered generous light and a woodland garden, but the original layout did not provide the connection outdoors that the family needed. Because the garden sloped away, looking into the trees was easier than reaching the space itself. The project addressed that problem through a lower-level rear extension with sliding doors opening to a terrace. It also created a kitchen, dining, and living area together. This explains why the extension mattered beyond its decorative finish. The owners were seeking space for children to play and a more useful relationship between the house and its setting. The architectural response made the later choices of natural texture and garden-related color more meaningful, because those materials reinforced an improved way of occupying the home.
Connect different levels through selective repetition
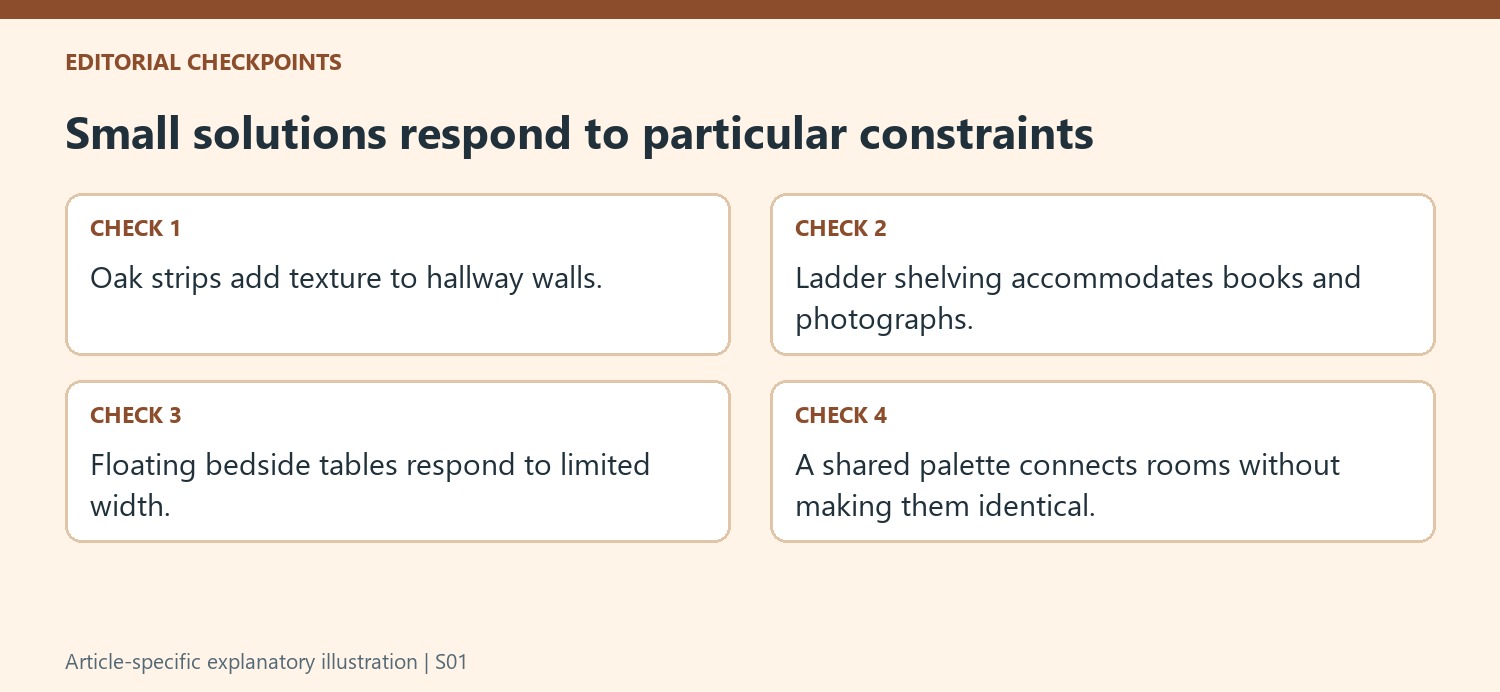
The interior combines mid-century and Japandi references through wood, natural textures, and colors drawn partly from the green surroundings. Mustard, muted pink, green, and brown recur across the three levels without requiring every room to look identical. In a child's room, floral wallpaper gives the related palette a more playful expression. In the hallway, narrow oak strips add texture to white walls, while open-tread stairs maintain an airy feeling. These examples show how continuity can be created through a few recurring decisions. A successful whole-house scheme need not repeat the same material on every surface. It can instead allow each space to respond to its purpose while maintaining enough shared relationships to make the transitions feel considered.
Combine existing pieces with targeted new solutions
The owners retained vintage belongings and added other older furniture alongside new purchases suited to a larger house. A bespoke ladder-style shelving arrangement above a standard drawer unit provided space for books and photographs. The bedroom used floating bedside tables where space beside the bed was limited. These details show the same approach at different scales: respond to the actual constraint, then choose a form that supports the desired feeling. Built-in storage was an important part of the wider brief, but it did not eliminate personal displays or require all furniture to be custom made. The result described in the feature rests on a mixture of practical planning, retained character, and specific interventions rather than a single style label applied uniformly throughout the property.
References
- Mid-century modern meets Japandi in this 1960s extended home. Ideal Home; Alexandra Pratt.
Wood textures, built-in storage, and vintage pieces connect a 1960s home to its garden.


Leave a Comment
Comments (0)