Blend Relaxed California Style with a Traditional City Apartment
Begin with the occupants and the architecture
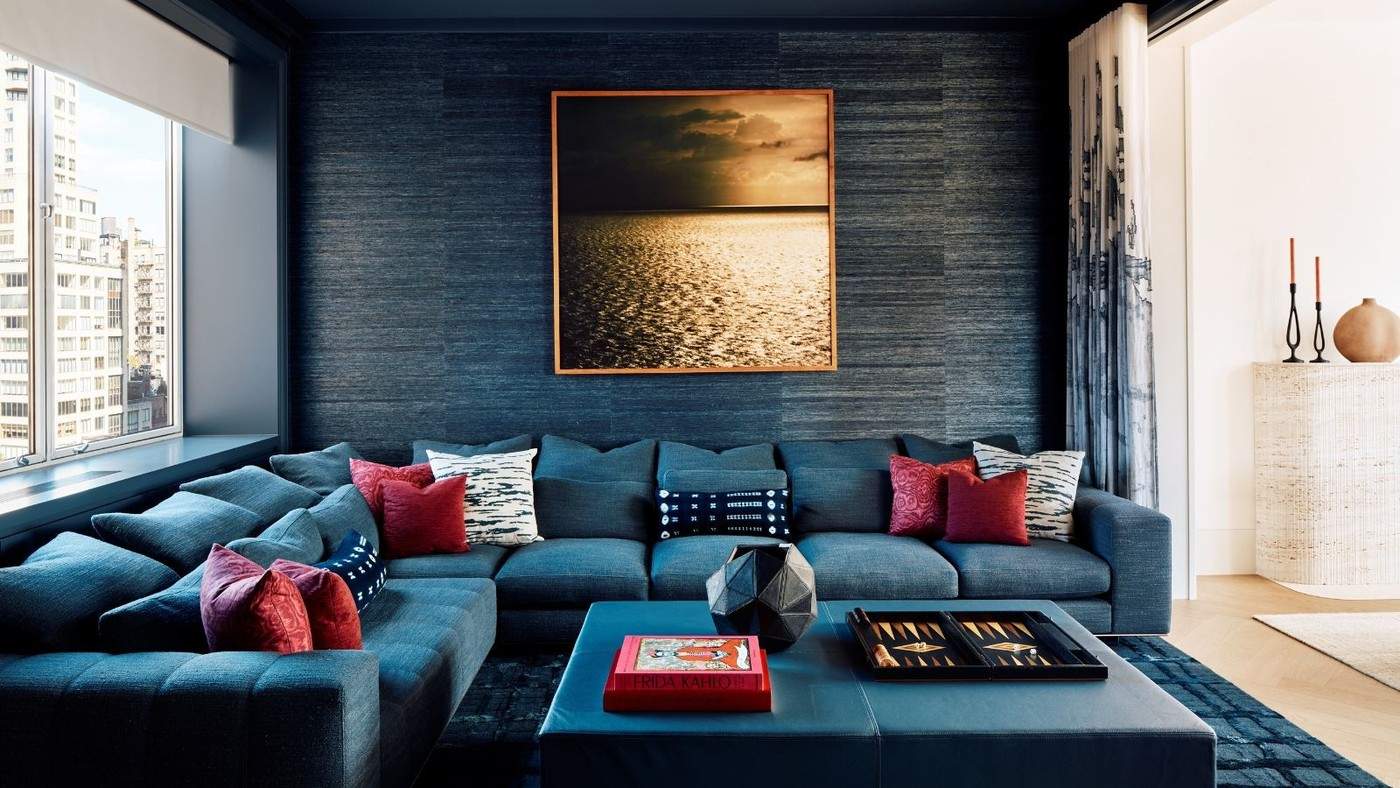
The Upper East Side apartment in the source belongs to owners who moved from San Francisco and wanted a more relaxed West Coast character. Pembrooke and Ives worked within a pre-war Manhattan setting instead of treating that background as an obstacle. Traditional details and vintage pieces remain part of the arrangement, while the new design introduces a more casual, welcoming atmosphere suited to the household.
Use material and color to link the influences
Warm wood, ivory, and blush provide a softer foundation for stronger jewel tones. Midcentury references appear alongside more classical features, while glass and metal partitions offer flexibility between spaces. The result depends on relationships among the pieces rather than dividing the room into competing styles. When mixing influences, identify a shared palette and useful layout first, then let furniture from different traditions contribute their own character within that framework.
Use the palette to bridge the two references
Pembrooke & Ives describes rich jewel accents over warmer timber, ivory, and blush in a prewar Upper East Side apartment for clients arriving from San Francisco. That foundation connects the more formal city architecture with a relaxed material sensibility. The entry's custom terrazzo and the living room's travertine fireplace introduce additional texture. Identify those larger relationships before adding small California- or New York-themed accessories.
Let partitions support different kinds of use
The source describes a metal-and-glass sliding system between living and family rooms, with curtains allowing the latter to become a more enclosed movie space. Elsewhere, oak, stone, and artisanal tiles carry the palette through cooking and eating areas. These functional changes explain how the styles coexist in daily life. A coherent adaptation should similarly begin with privacy, entertaining, and circulation needs, then use related materials to connect spaces whose activities and degrees of formality differ.
Let circulation and privacy make the style mixture useful
The family room's sliding partition is important because it changes how adjoining spaces work. The glass and metal system can connect the room to the living area, while curtains create a more enclosed setting for films. The two decorative influences are therefore supported by a flexible plan, rather than being represented only through individual furniture purchases.
When adapting that idea, identify which activities should share a space and which need more separation. A quieter reading corner, a family screen area and a formal gathering place may require different degrees of enclosure. The source does not establish that one particular partition suits every building; it demonstrates how a functional decision can become part of a coherent architectural language.
Carry materials through rooms without erasing their differences
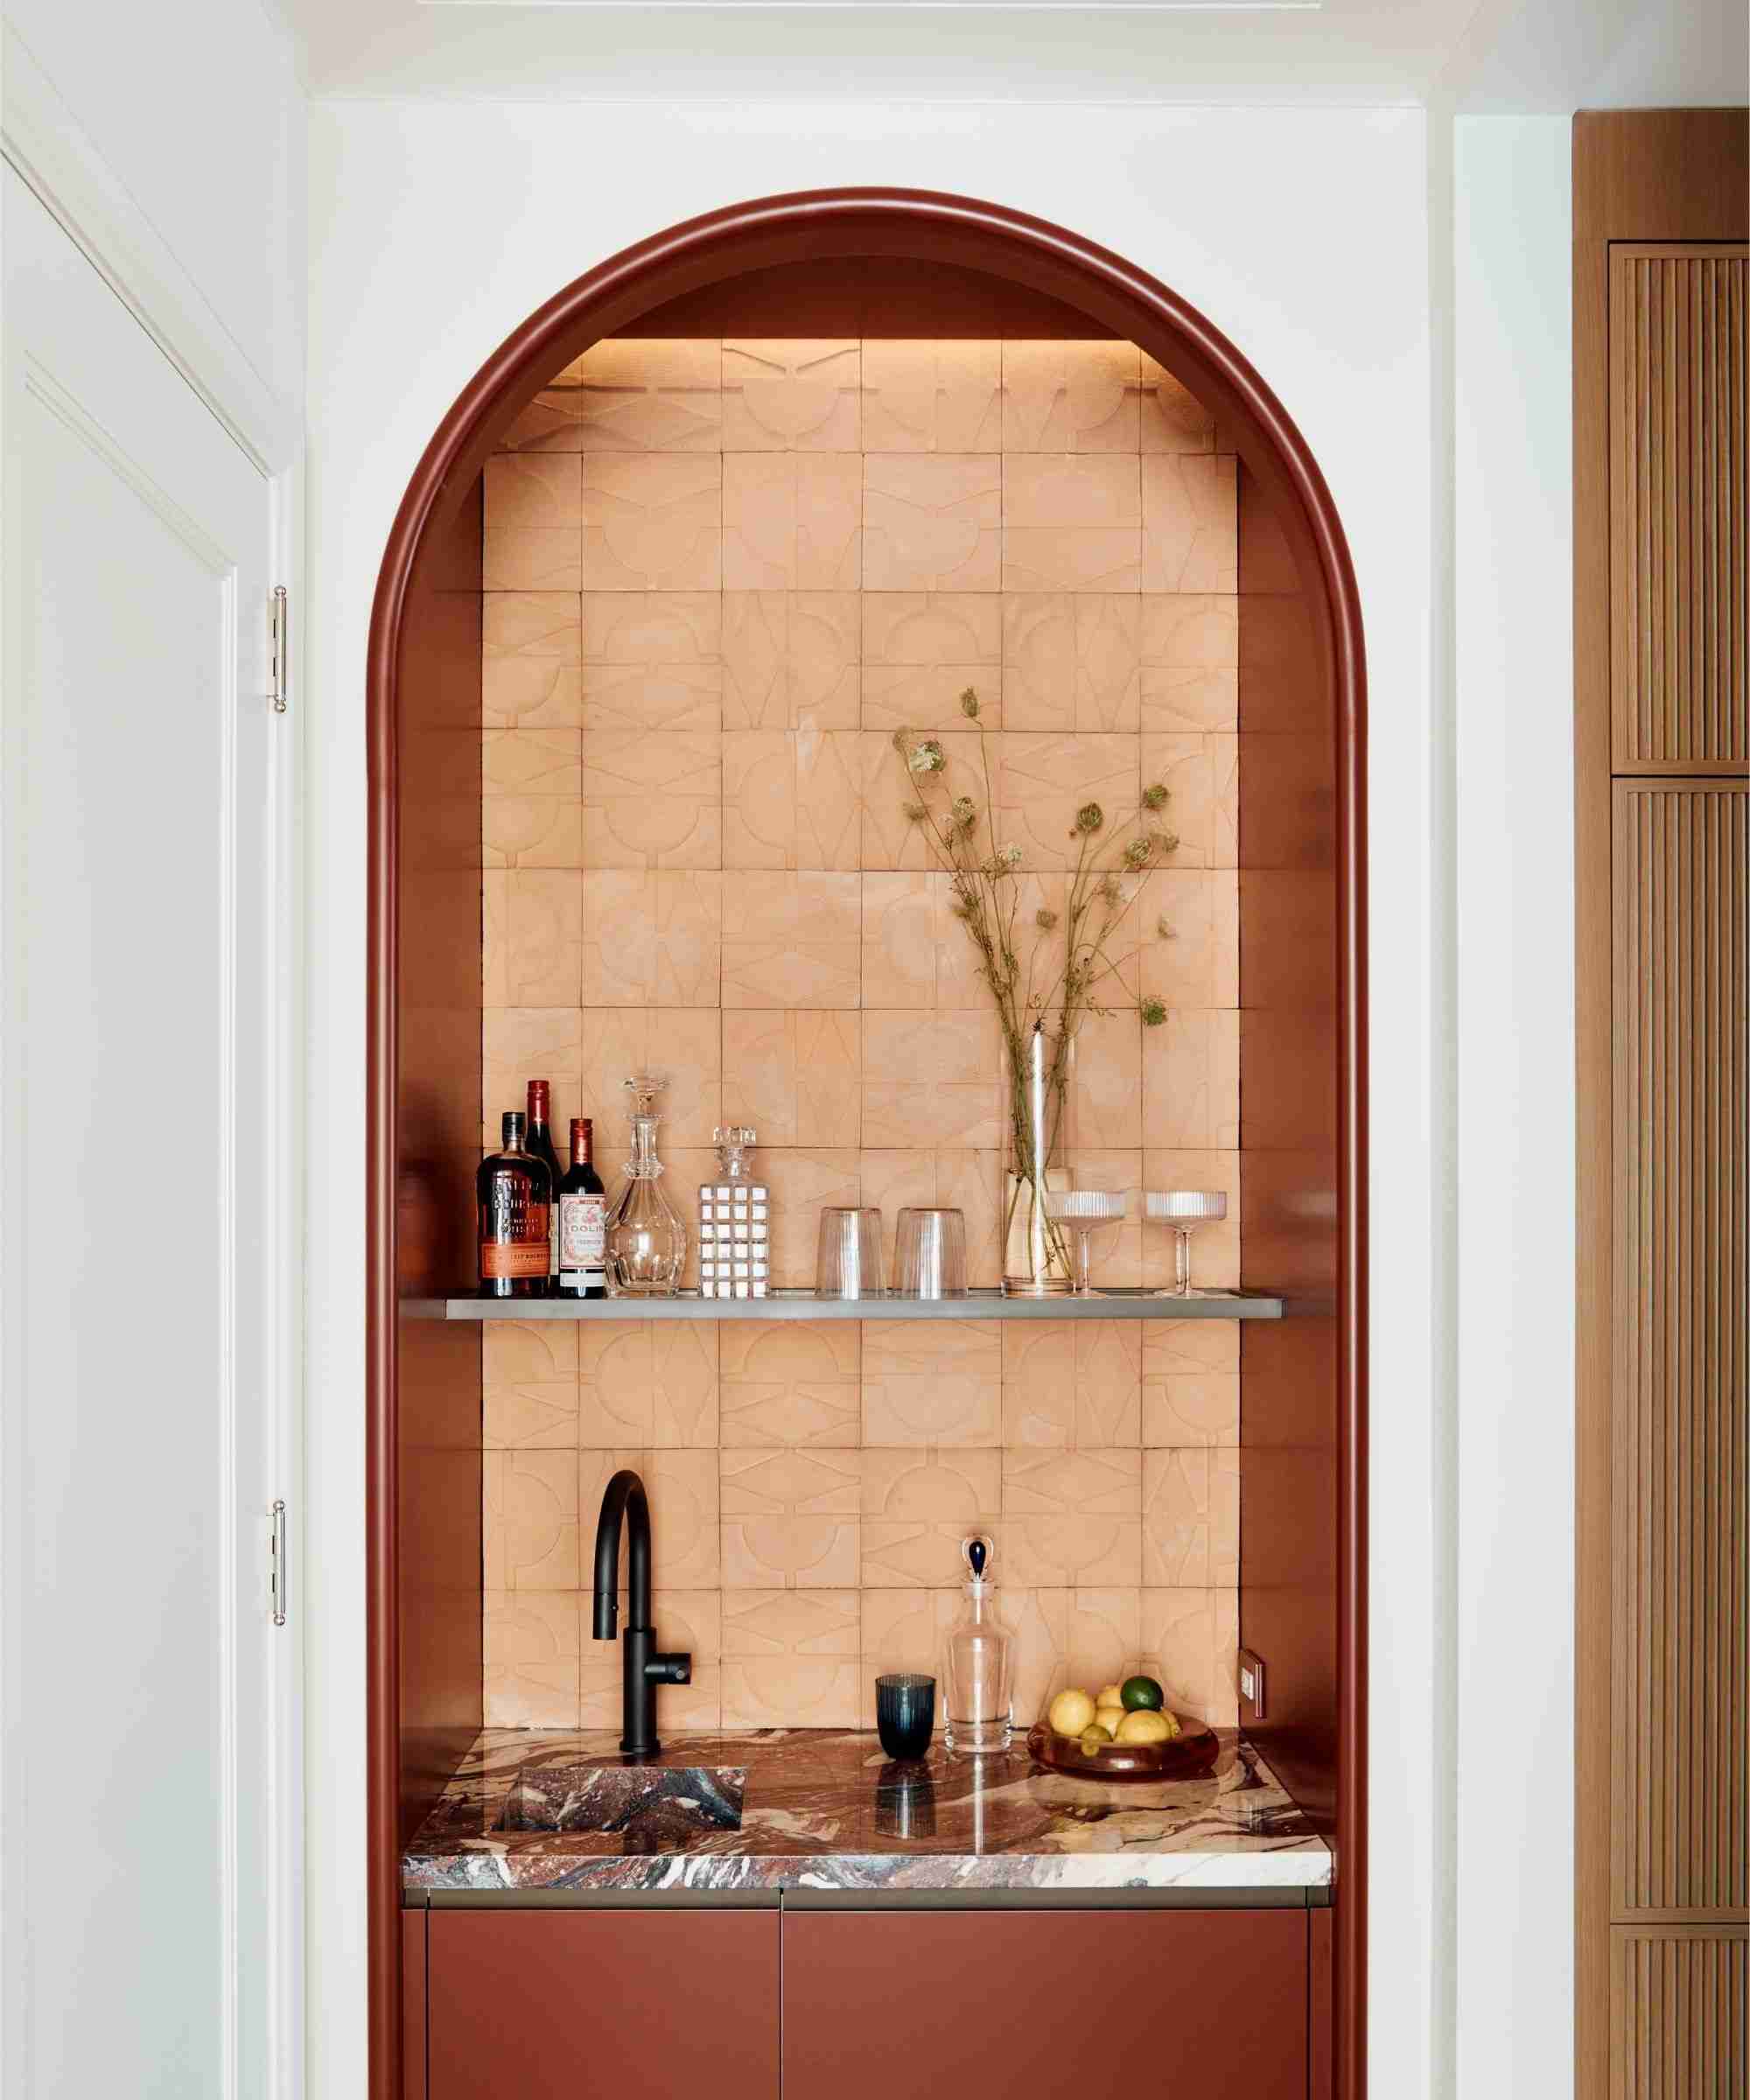
The apartment uses oak, stone, tile and selected saturated colors in different proportions. Its breakfast area places a darker table against lighter cabinetry, while the small home bar introduces oxblood surfaces and marble. These changes let individual spaces have character while continuing the broader warmth and attention to material described by the designers.
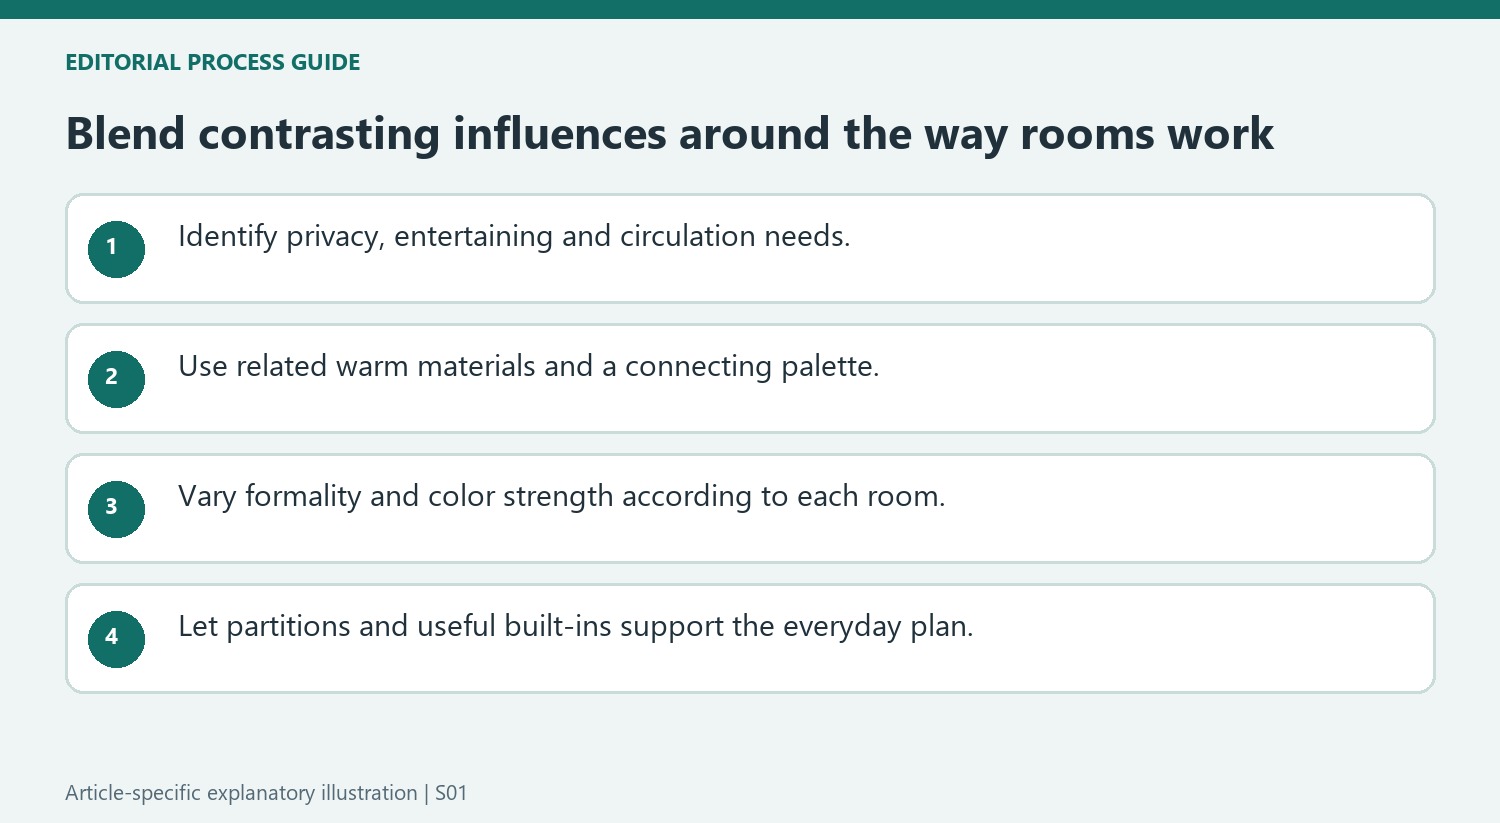
A smaller home can borrow the method without copying the custom finishes. Identify a timber tone or a restrained group of related colors already present, then vary their scale according to each room's task. A large quiet surface in one area can connect to a smaller accent elsewhere. Keep those relationships legible rather than introducing a completely separate palette with every new room.
Keep the bedroom and entertaining spaces responsive to their roles
The source contrasts a more traditional guest bedroom with the softer West Coast direction of the main bedroom. That variation shows that cohesion does not require identical furniture or wall treatments. Each room remains part of the apartment while responding to a different degree of formality and a different experience of comfort.
The dramatic powder room and compact arched bar serve the entertaining brief, whereas the primary bedroom emphasizes views and softness. Use that hierarchy when evaluating a mixed-style plan: decide where a stronger statement belongs and where the household wants less visual activity. The project offers an example of balancing client preferences with existing architecture, not a universal recipe for combining regional labels. Its most transferable lesson is to connect practical room roles through carefully related materials and color.
References
Warm timber, a soft base palette, and richer accents connect two different design influences.


Leave a Comment
Comments (0)