New England Details Connect an Expanded Coastal Home
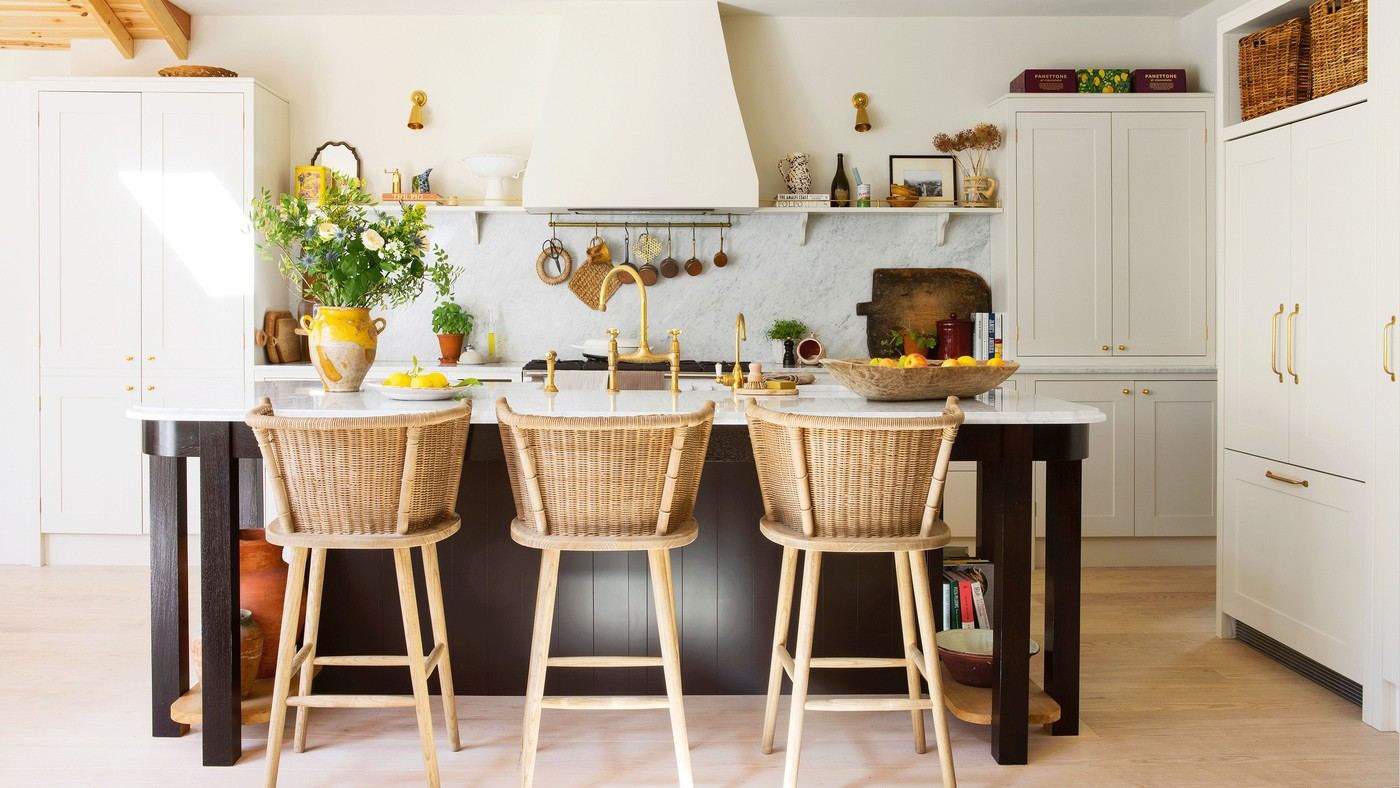
This Edwardian coastal villa in Leigh-on-Sea was reorganized to create a larger family kitchen, dining, and living area. The owners developed a New England influence through timber ceiling cladding, touches of blue, and selected shell-related details. The palette supports the home's proximity to the beach.
Different areas retain their own character within the open plan. Architectural features, including an arched opening with French doors, help bring light through the space. The decorative direction follows a practical family layout rather than asking seaside accessories to perform all the work.
Understand the extension as a family layout project
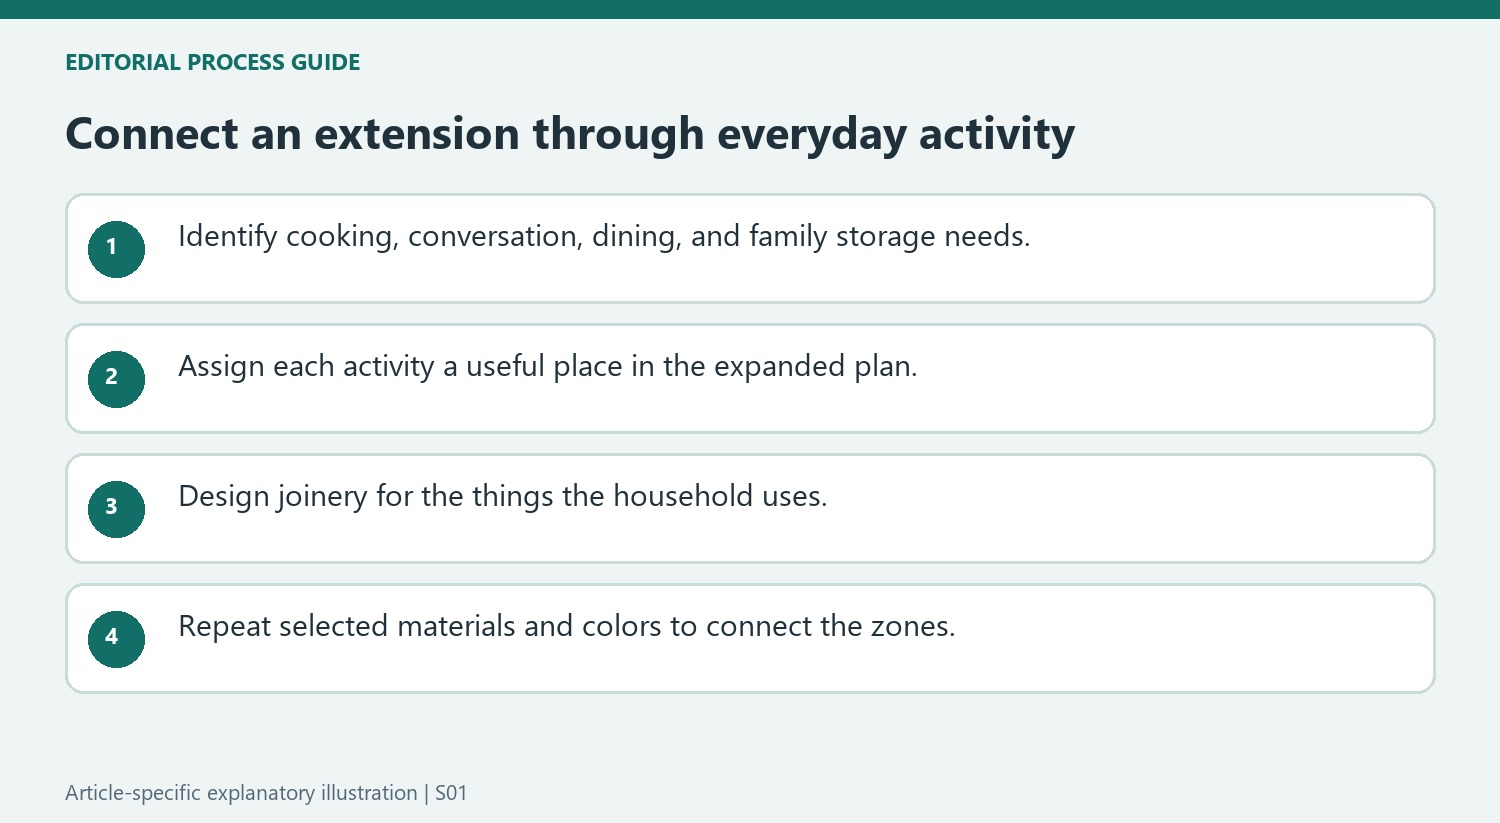
The owners combined previously divided rear rooms with a single-storey extension to create kitchen, dining, living, and utility functions. The article describes a pitched roof with exposed beams and timber cladding, linking the new space with their preferred coastal character. This is a relationship between architecture and use, not just a collection of nautical accessories. Establish the everyday activities a room needs to accommodate before selecting the decorative references.
Repeat the coastal details across useful elements
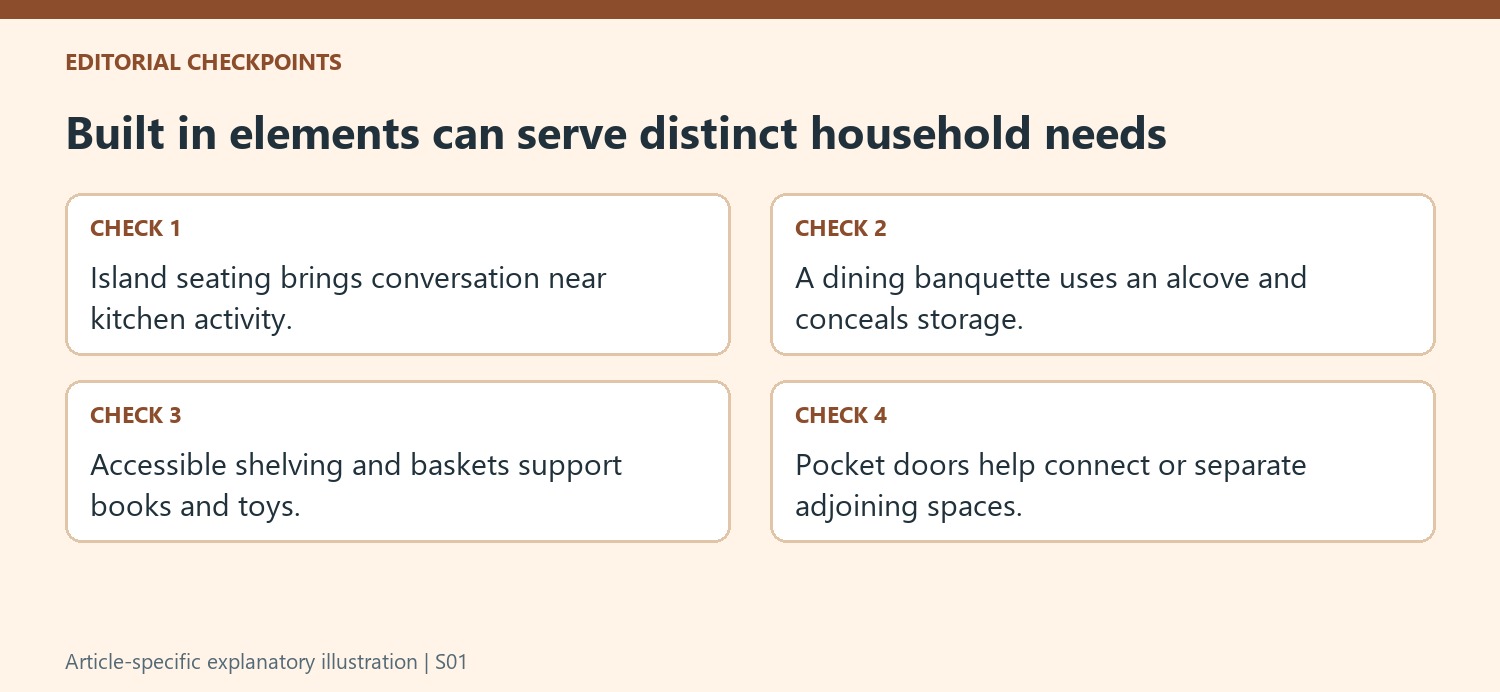
The source notes blue-painted joinery with basket storage, pale perimeter cabinets, and a darker island painted in Little Greene's Chocolate. The island was designed from the owner's sketch and provides seating while cooking takes place nearby. Arched French doors add another prominent architectural feature. Garden-facing doors extend the family's use of the space during warmer weather. Timber, blue accents, and selected shell-related details connect those practical choices to a New England influence. The project also experienced a substantial planning delay, a reminder that its renovation story is a specific experience rather than a dependable timetable for another home.
Connect the extension to the household's daily activities
The owners combined previously divided rear rooms with a single-storey addition to create a kitchen, dining area, everyday living space, and utility provision. That program explains the renovation more clearly than the coastal label alone. The island gives the children a place nearby during cooking, while storage and reachable shelving support play in the adjacent area. When borrowing the approach, list the activities that need to coexist before choosing cladding or decorative objects. A large open-plan room still benefits from understandable zones. Their connection can be practical as well as visual, allowing cooking, sitting, and family use to belong to one shared space without every part doing exactly the same job.
Repeat selected coastal references instead of copying every detail
The source describes exposed beams, timber cladding, blue joinery, shell-related objects, and a relaxed relationship with the garden. Those features create a consistent design language, but they do not require every surface to carry a seaside motif. The darker island contrasts with the paler kitchen, while the blue built-ins connect storage to the broader palette. Review which elements suit an existing home's architecture and needs. A single repeated material or well-chosen color can provide continuity across zones. The personal travel references and collected pieces also matter: the room's character comes from the owners' choices and use, not only from applying a predetermined coastal shopping list.
Read the project timeline and built-ins as specific experience
The article reports a planning interruption and a build lasting much longer than initially expected. That is the family's experience, not a reliable duration for another extension. Likewise, the banquette storage, pocket-door shelving, and adapted vanity were designed for particular spaces. Use them as examples of combining a practical requirement with a coherent finish rather than ready-made measurements to transfer elsewhere. The source also recommends hardwearing or washable cushion material for family dining, tying the decorative fabric choice to everyday spills. A dining nook can turn a suitable corner into useful seating, but the actual table, access, and storage arrangement need planning for that room. The useful lesson is the coordination between activities, joinery, and material choices, while the approvals, construction sequence, and dimensions remain matters for the specific property and project.
References
- This coastal home is a masterclass in effortless New England style. Ideal Home; Marisha Taylor; Ginevra Benedetti.
Timber overhead and blue accents give a family renovation a consistent direction.


Leave a Comment
Comments (0)